
|
||||||||||||||||||||||||||||||
 | |
|
Ellicott City MD Real Estate & Homes for Sale126 Properties Found
The median home value in Ellicott City, MD is $785,000.
This is
higher than
the county median home value of $460,000.
The national median home value is $308,980.
The average price of homes sold in Ellicott City, MD is $785,000.
Approximately 78% of Ellicott City homes are owned,
compared to 19% rented, while
3% are vacant.
Ellicott City real estate listings include condos, townhomes, and single family homes for sale.
Commercial properties are also available.
If you like to see a property, contact Ellicott City real estate agent to arrange a tour
today!
1–25 of 126 properties displayed
Open House: Sunday, 10/18 1:00-3:30PM
Courtesy: Realty USA
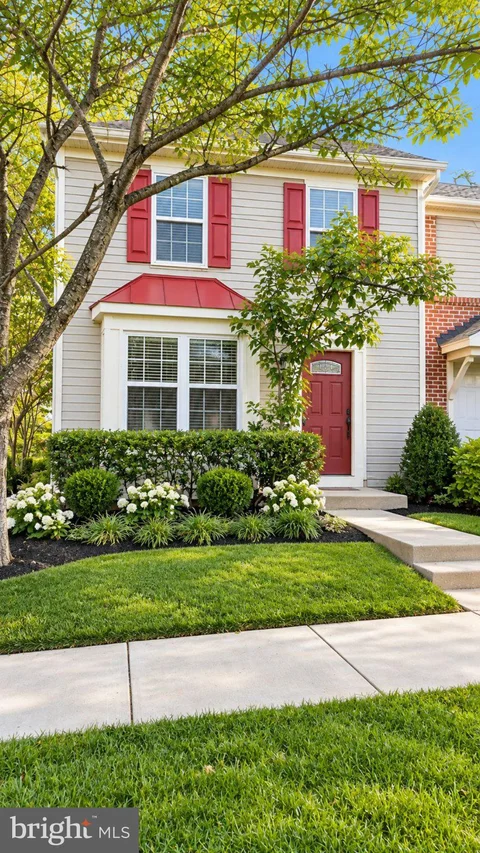
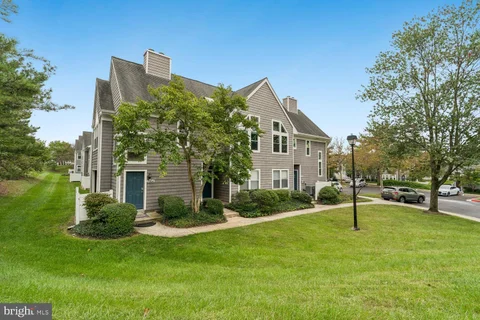
View additional infoOPEN HOUSE SUN. OCT. 18TH: 1.00- 3:30PM. AMAZING VALUE--PRICE SLASHED! NEW ROOF & gutter shields; new disposal; new sink in upstairs bathroom, new carpet on top level and freshly painted!! In-law suite potential on main level! You will love this sunny, 3-4 BR, 2.5 BA, 2-car garage END-UNIT townhome just a stone's throw to the Shipley's Grant Shopping Center and 1.5 blocks to the pool and club house! Boasting 9-ft ceilings, floor-to-ceiling windows, new hall bath sink, new disposal, recessed lighting throughout, bedroom-level full-size laundry, one of the longest decks in the neighborhood and 3 fully finished levels, this 2009, Bozzuto-built residence does not disappoint! Hardwood floors span the main living level and carpet that was installed in December 2025 are in the bedrooms. All bathrooms are very roomy with designer lighting fixtures, ceramic tile flooring and tubs and showers. The lower level is a full walk-out and has lots of light and a possible 4th bedroom and office or additional family room. The 2-car garage is in the rear of the house and additional parking for guests is available for free in the shopping center next door. Unique features include the queen-size 2nd and 3rd bedrooms which also easily hold a desk and/or dresser, Samsung washer (2021) , very wide hardwood staircases, throughout, HVAC located in garage, Whirlpool microwave (2026), Samsung refrigerator-freezer with exterior water and ice door and icemaker (2019), 42" high wood kitchen cabinetry, gorgeous designer tile backsplash highlights the many granite counters throughout the kitchen, island for seating and kitchen prep in addition to the large table-space area with designer light fixture; 2 pantry closets, lazy Susan cabinet, and spacious front porch! All wall TVs will convey! The Shipley's Grant community is full of amenities: fitness center, 2 pools, 2 club houses, tot lot, playground, walking and jogging paths. The shopping center sports a drive-through Starbucks and many restaurants, spa, and boutique shops. Best of all you are around the corner from beltway access to Rte 100, I-95, I-495, Rte 50 and Baltimore is only 20 minutes away! Everything you need is here--look no further!
Courtesy: Alex Cooper Auctioneers, Inc.
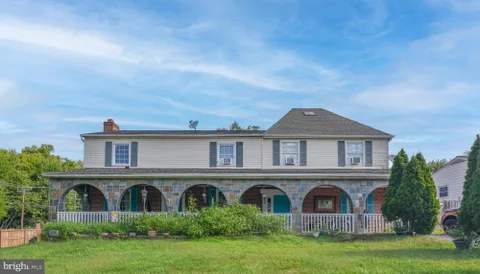
View additional infoList Price is opening bid at online auction to be conducted on Auctioneer's Website. Bidding begins Friday, October 30, & ends Wednesday, November 4, 2026 @ 12:00 PM. Presenting 9926 Postwick Road! Discover the potential of this two-story Colonial-style residence situated on a spacious corner lot in the highly desirable Ellicott City area. Offering a classic architectural design and a generous setting, this property presents an opportunity for homeowners, investors, or buyers looking to make a home their own. The expansive corner lot provides added outdoor space and flexibility, while the home's traditional two-story layout offers a foundation for a variety of possibilities. Conveniently located in Ellicott City, the property provides access to a wealth of nearby shopping, dining, parks, and commuter routes. Whether you're looking to personalize a residence to suit your style or explore its investment potential, 9926 Postwick Road offers an opportunity to create something special in a sought-after Howard County location. Additional Information Forthcoming. The information contained herein was obtained from sources deemed to be reliable, but is offered for informational purposes only. Neither the auctioneer, co-listing broker or the owner make any representations or warranties with respect to the accuracy of information.
Courtesy: Signature Home Realty LLC
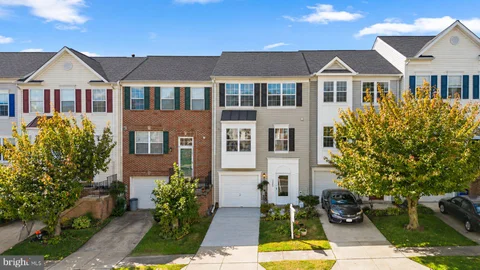
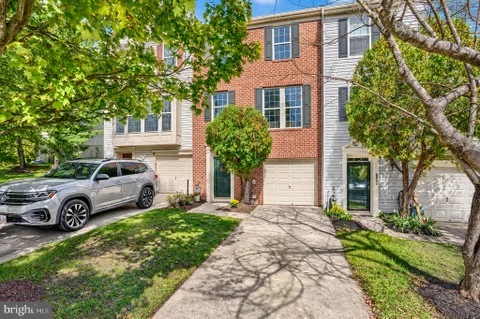
View additional infoWelcome to 3245 Halcyon Ct! This beautifully maintained, three-level above ground townhouse in the desirable Howard Ridge Community features 4 bedrooms, 3.5 bathrooms, and a one-car attached garage**. Freshly painted throughout, the home offers a new front door, new waterproof luxury vinyl flooring on the main level, hardwood floors on the second level, and carpeting on the third level. The updated kitchen features a new stove, dishwasher, and refrigerator. New HVAC (2025) The upper level offers three spacious bedrooms and two full bathrooms. The finished walkout level provides flexible space for guests, a home office, or recreation, with access to a fully fenced backyard. **Move-in ready with numerous upgrades! Schedule your showing today!
Courtesy: Keller Williams Realty Centre
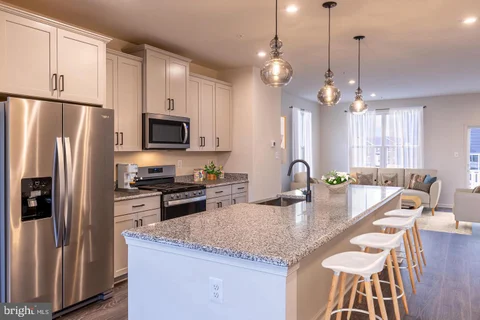
View additional infoDiscover the Cambridge at Taylor Highlands - a thoughtfully designed townhome that delivers both functionality and style in a well-balanced layout. The open-concept main level creates a natural flow between the kitchen, dining, and great room, making it ideal for entertaining or everyday living. Upstairs, spacious bedrooms provide privacy and comfort, while the layout is designed to maximize usable space throughout the home. A two-car garage offers added convenience and storage, giving the Cambridge the feel of a single-family home with the ease of low-maintenance townhome living. Taylor Highlands represents a new phase within a well-established Ellicott City community, giving homeowners immediate access to existing amenities including a pool, clubhouse, fitness center, tennis courts, and tot lot - with additional amenities planned for the future. Located just minutes from major commuter routes, shopping, dining, and top-rated Howard County schools, the Cambridge offers a rare opportunity to own new construction in a highly desirable, established setting. *Beazer Homes is proud to be America's #1 Energy-Efficient homebuilder. Our FY25 average gross HERS score of 32 (38 excluding solar) was the lowest of the publicly reported scores among the top 30 U.S. homebuilders by volume identified by Builder Magazine's Top 100 List (based on 2025 total closings). *** Photos are of the model home. **** Pricing, features, and availability are subject to change without notice.
Courtesy: Keller Williams Realty Centre
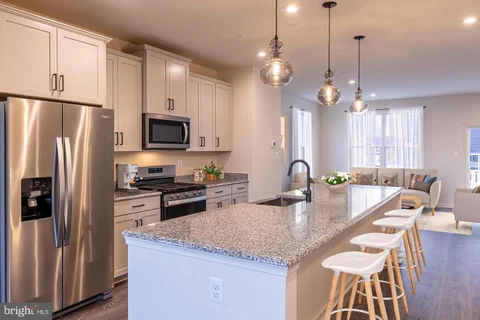
View additional infoDiscover the Cambridge at Taylor Highlands - a thoughtfully designed townhome that delivers both functionality and style in a well-balanced layout. The open-concept main level creates a natural flow between the kitchen, dining, and great room, making it ideal for entertaining or everyday living. Upstairs, spacious bedrooms provide privacy and comfort, while the layout is designed to maximize usable space throughout the home. A two-car garage offers added convenience and storage, giving the Cambridge the feel of a single-family home with the ease of low-maintenance townhome living. Taylor Highlands represents a new phase within a well-established Ellicott City community, giving homeowners immediate access to existing amenities including a pool, clubhouse, fitness center, tennis courts, and tot lot - with additional amenities planned for the future. Located just minutes from major commuter routes, shopping, dining, and top-rated Howard County schools, the Cambridge offers a rare opportunity to own new construction in a highly desirable, established setting. *Beazer Homes is proud to be America's #1 Energy-Efficient homebuilder. Our FY25 average gross HERS score of 32 (38 excluding solar) was the lowest of the publicly reported scores among the top 30 U.S. homebuilders by volume identified by Builder Magazine's Top 100 List (based on 2025 total closings). *** Photos are of the model home. **** Pricing, features, and availability are subject to change without notice. $1,498,0703708 Mill Creek Way Ellicott City, MD 21043
Courtesy: Northrop Realty
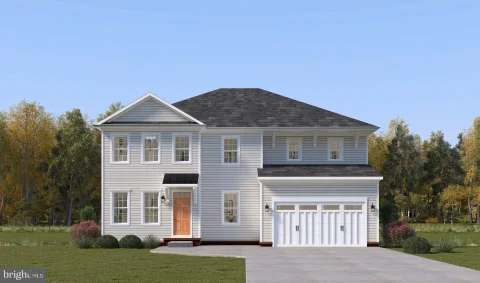
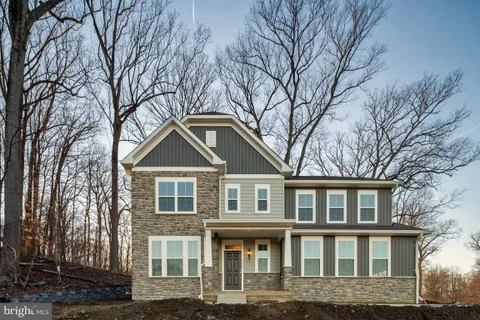
View additional infoWelcome to this stunning, newly built Caruso Homes Colonial in the desirable Mill Creek community of Ellicott City! Showcasing exceptional craftsmanship, sophisticated finishes, and exquisite architectural details, this remarkable residence offers an open-concept design with luxurious living spaces throughout. The main level features a private bedroom, full bath, and convenient powder room, while the upper level offers four additional bedrooms and three full baths. The impressive interior unfolds into a beautifully appointed gourmet kitchen featuring commercial-grade appliances, a spacious waterfall-edge center island with breakfast bar, elegant pendant lighting, 42-inch cabinetry, timeless countertops and backsplash, a walk-in pantry, and a butler's pantry. The adjoining breakfast area is enhanced by a coffered ceiling, while the open floor plan creates a seamless flow for everyday living and entertaining. The inviting family room showcases a coffered ceiling, a striking fireplace, expansive picture window, and gorgeous flooring that complements the home's refined aesthetic. A formal dining area provides an elegant setting for hosting gatherings, complemented by sophisticated crown molding and chair rail accents. A thoughtfully designed mudroom adds everyday convenience and functionality. The luxurious primary suite serves as a private retreat, featuring a beautifully appointed spa-inspired bath with a soaking tub, European-style glass-enclosed walk-in shower, separate vanities, and a spacious walk-in closet. Additional bedrooms offer versatility for family, guests, or a home office, while the thoughtfully designed upper-level bathrooms provide comfort and convenience. With its impressive architectural details, refined finishes, open-concept living spaces, and exceptional bedroom and bath accommodations, this newly built residence offers an outstanding opportunity to experience luxury living in Mill Creek, ideally situated in Ellicott City.
Courtesy: LuxManor Real Estate, Inc
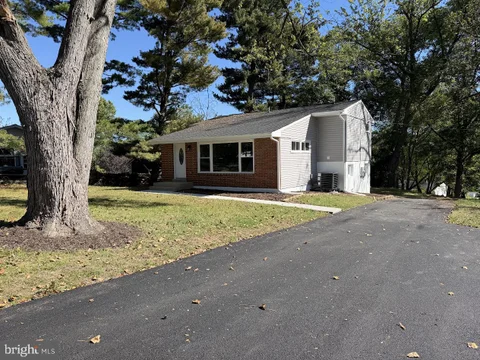
View additional infoCompletely Renovated from Top to Bottom on Nearly Half an Acre! This stunning, move-in-ready home offers the perfect combination of modern luxury, spacious living, and an incredible outdoor setting! Tucked away on a quiet cul-de-sac on an expansive .46-acre lot, this beautifully updated home has been thoughtfully renovated throughout, offering buyers the peace of mind that comes with a NEW ROOF, NEW HVAC SYSTEM, and extensive interior upgrades! Step inside to a bright, inviting living room with an enormous picture window that fills the space with natural light and overlooks the front yard. Just a few steps down, discover the showstopping, fully renovated kitchen with gorgeous waterfall quartz countertops, breakfast bar seating, double ovens, brand-new stainless steel appliances, and sleek modern finishes. A conveniently located closet offers excellent pantry storage potential. The adjoining dining area is perfect for everyday meals or entertaining, with sliding glass doors opening to the rear patio for effortless indoor-outdoor living. A beautifully updated full bathroom and dedicated laundry room complete the main level. Upstairs, retreat to the spacious primary suite with its own beautifully renovated private bathroom. Two additional generously sized bedrooms and a stylishly updated full hall bathroom provide comfortable accommodations for family and guests. The outdoor space is equally impressive! Enjoy the possibilities of a sprawling .46-acre property with an enormous yard offering ample room for outdoor entertaining, recreation, gardening, or simply relaxing in your own private retreat. The oversized driveway provides abundant off-street parking for multiple vehicles. Ideally situated on a peaceful cul-de-sac with minimal through traffic, yet just minutes from the charm of historic Ellicott City, with its fantastic restaurants, boutique shopping, and entertainment. Why settle for a home that needs updating when you can move right into one that's already been beautifully renovated? With stunning modern finishes, an expansive lot, and a desirable cul-de-sac setting, this exceptional property delivers the space, comfort, and convenience today's buyers want. Move right in and start enjoying your new home! Open House: Saturday, 10/17 12:00-2:00PM
Courtesy: Samson Properties
View additional infoWelcome to 3437 Jay Dr, a spacious 5-bedroom, 3-full-bath home in the Font Hill neighborhood! Inside, hardwood floors add warmth and character throughout, while the updated kitchen and bathrooms bring a fresh, modern touch. The versatile floor plan offers generous living spaces with plenty of flexibility for everyday living, entertaining, working from home, or creating dedicated hobby and recreation areas. With five bedrooms and three full bathrooms, there is plenty of space to make your own. Enjoy convenient access to the nearby pond, perfect for a walk and time outdoors. With thoughtful updates, abundant space, and a great setting, this home is ready for its next chapter!
Courtesy: Douglas Realty, LLC
View additional infoWelcome to this bright and inviting end-unit townhome in The Bluffs at Ellicott Mill! Featuring three bedrooms, two full baths, and two half baths, this home offers new carpet and a living room filled with natural light. Enjoy your morning coffee or unwind on the deck, a wonderful spot for outdoor dining and entertaining. The primary bedroom features a private en-suite bath, while a second full bath serves the additional bedrooms. Convenient half baths on both the main and lower levels add everyday functionality. Enjoy quick access to Routes 29, 100, 103, and 108, with major shopping corridors, big-box stores, and everyday essentials approximately five minutes away. Explore nearby historic Ellicott City's charming shops and restaurants, along with a wide variety of local, national, and international shopping and dining options in the surrounding area. The nearby Y is also approximately five minutes away. Located within the Howard County Public School System, with Veterans Elementary, Ellicott Mills Middle, and Centennial High serving the community, including past National Blue Ribbon recognition for Ellicott Mills Middle and Centennial High. A welcoming home with natural light, outdoor space, and exceptional convenience
Courtesy: Cummings & Co. Realtors
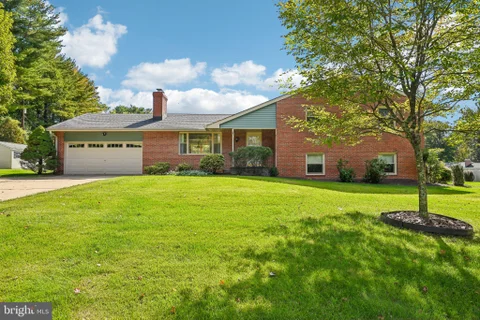
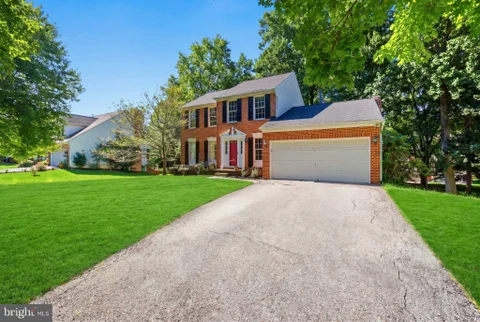
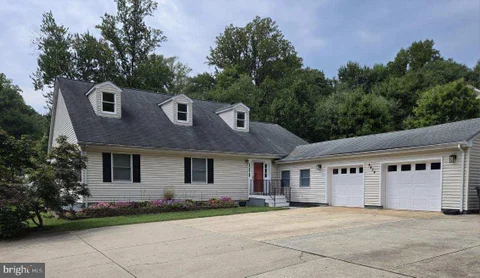
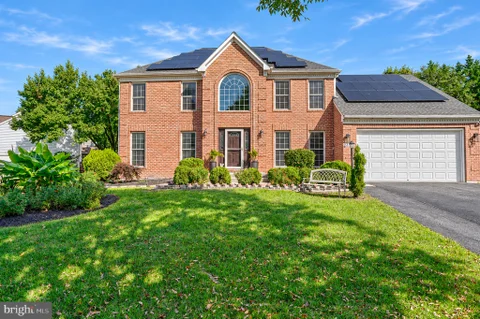
View additional infoNO HOA OR FRONT FOOT FEES. Timeless brick architecture, beautifully refreshed interiors, and an exceptionally convenient Ellicott City address define 8208 Weston Drive - a colonial that pairs classic presence with the comfort of a fresh beginning. Framed by black shutters, a beautiful lawn, and thoughtfully composed landscaping, the home makes a distinguished first impression, with an elongated driveway offering generous guest parking and a front-entry two-car garage. Inside, fresh paint, a sophisticated neutral palette, and newly installed flooring throughout the finished living spaces establish a bright, cohesive backdrop for your next chapter. Luxury vinyl plank welcomes you into the foyer, while the formal living room unfolds to the left, where elegant molding and a projecting window area capture natural light. Beyond, the formal dining room sets the scene for memorable gatherings with crown molding, chair rail detailing, plush new carpet, and a crystal chandelier. The updated kitchen brings crisp finishes and everyday functionality into beautiful balance: snow-white cabinetry, new black hardware, brand-new quartz countertops, a marble backsplash, and updated appliances create a polished setting for everything from quiet breakfasts to evenings spent entertaining. An externally vented range hood and an existing gas line behind the electric range add thoughtful versatility, while a window above the sink welcomes natural light and an outdoor view. The adjoining breakfast nook features luxury vinyl plank flooring and direct access to the wood deck - an inviting extension of the home for morning coffee, open-air dining, and lingering conversations. In the family room, a gas fireplace with a marble hearth and mantel anchors a warm, refined gathering space, complemented by recessed lighting, crown and shadowbox molding, and new carpeting. Upstairs, the primary suite offers a graceful retreat beneath a tray ceiling, with an accent wall, chandelier, walk-in closet, and fresh carpeting. Its en suite bath features a soaking tub, separate walk-in shower, dual vanity, and refreshed hardware, creating a welcome place to unwind. Two additional bedrooms offer fresh paint, decorative molding, ceiling fans, and new carpeting, served by a spacious hall bath with tile flooring and a tub-shower combination. A linen closet adds practical storage. The unfinished lower level introduces an entirely new dimension of possibility: envision a future recreation room, fitness studio, creative workspace, or additional gathering area, tailored to your needs and subject to applicable approvals. A washer, dryer, and sump pump are already in place. Positioned just off Route 40, this address places restaurants, shopping centers, groceries, and everyday conveniences within easy reach, with the retail and dining options of Chatham Station along the corridor. Howard County schools, including Veterans Elementary, Dunloggin Middle, and Mount Hebron High, further complement the setting. From its classic exterior and carefully refreshed interiors to its outdoor living and room to grow, 8208 Weston Drive offers an inviting combination of character, convenience, and possibility. A home ready to welcome your next chapter - and give it room to unfold.
Courtesy: Keller Williams Lucido Agency
View additional infoBurkard homes presents a NEW Severn model offering an open floorplan, a gourmet kitchen that opens up to spacious family room, a formal dining room or home office is included on first floor. Upstairs has four spacious bedrooms and 2 full baths. Basement is finished with large rec room full bath and den/bedroom. Home is well appointed with hardwood throughout first floor, gourmet kitchen with quartz counters and stainless steel appliances. Ready for immediate occupancy. Open House: Saturday, 10/17 11:00-1:00PM
Courtesy: Next Step Realty
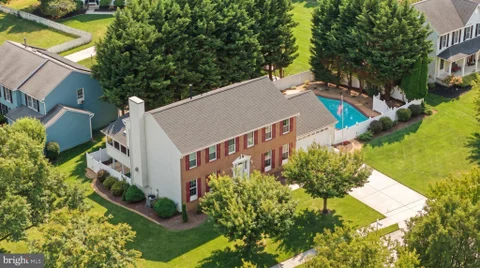
View additional infoOPEN HOUSE SAT 11:00-1:00PM OCT 17th & SUN OCT 18th 10:00AM - 11:30AM. Summer may be over, but this pool is still open and will be ready for new owners to enjoy next season! Set in a friendly, established neighborhood, this 3,000+ square foot colonial style home offers 4 upstairs bedrooms, 3 full bathrooms, and finished basement with additional room for 5th bedroom or office. Pride of ownership shines throughout, with major updates and exceptional maintenance over the years. Notable improvements include a new full roof replacement (2026), HVAC system (2025), hot water heater (2023), sump pump (2023) and updated hardwood flooring (2020/2024). The deck boards and screened in porch were replaced in 2024, most kitchen appliances are less than five years old, and the windows were replaced in 2011 and include a 1 year warranty. With so many of the major systems already updated, this is a home you can move into with confidence and enjoy for years to come. And when warm weather returns, the private saltwater in-ground pool and screened in porch with wired speakers will be ready for endless summer days, backyard entertaining, and making memories at home. Inside the main level has a traditional floor plan as you walk into a soaring foyer entryway with formal living/sitting room on the left and dining room on the right. Continue back to a bright, large kitchen with a huge center island - the quintessential gathering space. Owners took down a separating wall space to create an open concept flow from kitchen to family room centered by a gas fireplace and French doors opening to an amazing screened in porch space. The screened in porch is the ultimate outside hangout - think football games, game nights, or just relaxing outside with fresh air. The porch opens to a deck area large enough for outdoor table and grill with a built in gas line so you'll never run out of propane! This all overlooks the gorgeous pool setting with a built in gazebo for shade during those hot sunny days. Back inside, upstairs offers 4 generous sized bedrooms. The primary suite has vaulted ceilings, two walk-in closets, and renovated bathroom with stand up shower, double vanity sink, and oversized mirror with LED lights. The other secondary bedrooms share a renovated hallway bathroom. The basement is fully finished with the 5th bedroom/office space, bar/sitting space, TV areas with gas fireplace in the corner, full bathroom, storage room, walk in cedar closet, utility room, and French doors to walk out exterior. Walk out to a recently improved stone path walk way and stone retaining walls heading towards the pool area. There is also an additional shed under the screen-in porch for added storage. The 2 car garage is properly finished offering shelving and cabinets to stay organized. Pull down stairs lead to the attic with floor boards down for even more storage. This home really offers everything and is in A+ condition! This gem is located in a well maintained neighborhood of Strawberry Fields - convenient to routes 100 and 29, shopping, dining, and all that Ellicott City has to offer, plus close to Rockburn Branch Park.
Courtesy: RE/MAX Advantage Realty
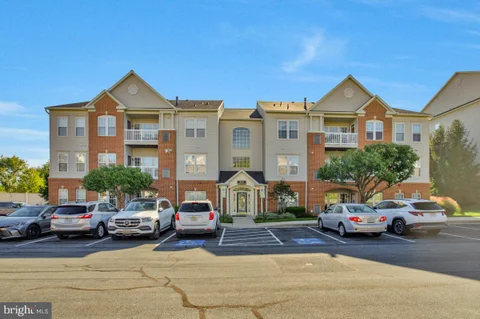
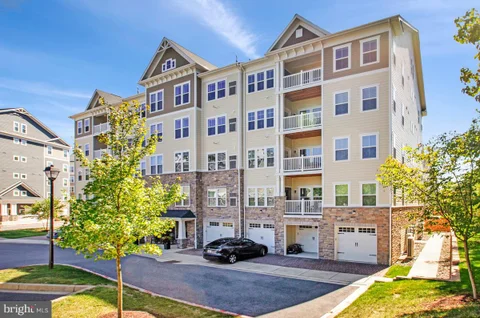
View additional infoYou deserve the easy, carefree lifestyle that comes with low-maintenance living in a vibrant 55+ community! Step onto your private balcony and enjoy the fresh air and amazing peaceful wooded views of nature - a perfect spot for morning coffee or simply unwinding at the end of the day. Prefer to be active? Stroll to the nearby clubhouse, where you'll find indoor and outdoor pools, a fitness center, community events, and countless opportunities to stay active and connected. This beautifully refreshed residence is ideally located in the back of a secure, elevator building offering a peaceful setting. Brand-new carpeting creates a fresh, welcoming feel, while efficient replacement windows provide comfort and peace of mind. The full-sized in-unit washer and dryer add everyday convenience. Inside, the thoughtfully designed floor plan features two bedrooms and two full baths positioned on opposite sides of the home, offering excellent privacy for both residents and guests. The inviting den is a standout feature, showcasing stunning built-ins that provide both character and functionality - perfect for a home office, reading room, or quiet retreat. Conveniently located near the many amenities of Ellicott City and Columbia, you'll enjoy easy access to shopping, dining, entertainment, medical services, parks, and more. Whether you're looking to stay active, socialize with neighbors, or simply enjoy the freedom of a home without the upkeep, this gem offers the perfect blend of independence, comfort, and connection.
Courtesy: ExecuHome Realty
View additional infoWelcome to 5434 Kerger Rd, a private Ellicott City retreat built for everyday living and summer entertaining. The spacious open floor plan flows from room to room, with updates and upgrades throughout, so it's ready for you to move right in. Outside, a large, flat lot in a private setting features a custom deck and sparkling pool, perfect for summer cookouts and weekend gatherings. Upstairs, the owner's suite is a true escape, with vaulted ceilings, a walk-in closet, and a spa-style bath with a whirlpool tub, separate shower, and custom ceramic tile. The fully finished basement with a bar gives you a ready-made space for game nights and hosting friends. Homes with this kind of outdoor space don't last long. Schedule your showing today! Open House: Saturday, 10/17 12:00-3:00PM
Courtesy: Cummings & Co. Realtors
View additional infoNestled in the prestigious Rockland Square, this exquisite Colonial-style residence offers a harmonious blend of luxury and comfort, perfect for those seeking an elevated lifestyle. With major renovation completed in 2026 including new roof, this home boasts modern elegance while retaining its classic charm. With more than 4300 finished square feet, the interior features a thoughtfully designed layout that caters to both relaxation and entertainment. The heart of the home is the expansive kitchen, equipped with high-end appliances including a built-in microwave, dishwasher, and a spacious island that invites culinary creativity. The butler's pantry and additional kitchen area provide ample space for meal preparation and gatherings, while the cozy breakfast nook and formal dining area set the stage for memorable dining experiences. The inviting living spaces are enhanced by a traditional floor plan that seamlessly connects the kitchen to the living area, where a charming fireplace serves as a focal point, perfect for cozy evenings. The fully finished basement, complete with a side entrance and walkout stairs, 2nd kitchen adds versatility to the home, providing space for a home gym, entertainment area, or additional guest quarters. Natural light floods the space through strategically placed windows, creating a warm and inviting atmosphere. Step outside to discover the beautifully landscaped lot, spanning 0.39 acres, offering a private oasis for outdoor enjoyment. The expansive deck is ideal for al fresco dining or simply unwinding in the serene surroundings. The paved driveway leads to an attached two-car garage, providing convenience and additional storage space. This residence is not just a home; it's a lifestyle. With its blend of luxury features, modern amenities, and a tranquil setting, it invites you to create lasting memories in a space that truly feels like home. Experience the perfect balance of elegance and comfort in this remarkable property, where every detail has been meticulously crafted for your enjoyment.
Courtesy: Realty 1 Maryland, LLC
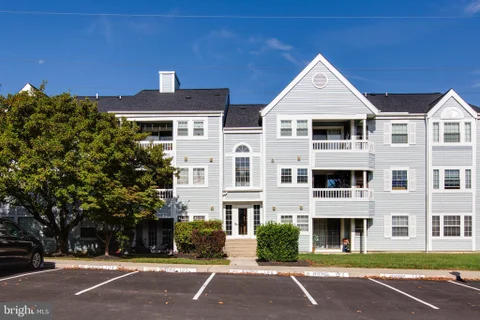
View additional infoWelcome home to 8601 Falls Run! This beautifully renovated 2-bedroom, 2-bathroom condo offers true turn-key living where everything is brand new. Step inside to an open and airy layout featuring a fully renovated kitchen equipped with new cabinetry and modern countertops. Enjoy abundant natural light through new windows throughout the home, along with thoughtfully updated bathrooms. Situated in a prime location within the sought-after Montgomery Run community, this property offers unbeatable convenience with quick and easy access to all major highways, shopping, dining, and local amenities. Move right in and enjoy! UPGRADE LIST: FRESH NEW PAINT(2026), WINDOWS(2026),FLOOR(2026), BOTH BATHROOM VANITIES(2026), KITCHEN UPDATE(CABINET, COUNTERTOP,REFRIGERATOR, MICROWAVE, DISHWASHER,STOVE)/2026), CEILING FAN(2026), LIGHT FIXTURE(2026),WATER HEATER (2025), HVAC(2020)
Courtesy: Long & Foster Real Estate, Inc.
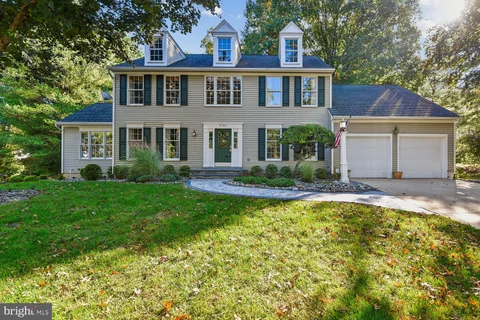
View additional infob>OFFER DEADLINE - WEDNESDAY, OCTOBER 14TH at 10:00 AM. Beautifully appointed and tucked away on a cul-de-sac in a highly desired Ellicott City neighborhood, this spacious home offers three finished levels, 4 bedrooms, 3.5 baths, and a huge finished lower level with a den/potential 5th bedroom. Thoughtfully landscaped with mature trees, established plantings, lighting, and a charming paver walkway to the front door, the home's inviting exterior is further enhanced by elegant uplighting that beautifully showcases the property after dusk. Step inside the impressive 2-story foyer and discover a light-filled main level, with formal living and dining rooms, featuring gleaming hardwood floors, extensive crown and chair-rail molding, recessed lighting, and a private study -perfect for working at home- with built-in desk, bookshelves and cabinetry. The beautiful sunroom is a standout with its vaulted ceiling and walls of windows centered around a dramatic arched window. The sunken family room with new upgraded carpeting offers a warm and welcoming gathering space with wraparound windows, transoms and a striking stacked-stone wood-burning fireplace with raised hearth and custom wood mantel. A door leads directly to the bi-level deck and open backyard, creating an easy flow for indoor/outdoor entertaining. The freshly painted kitchen features white cabinetry, granite countertops, a custom tile backsplash, stainless steel appliances, double wall ovens and a large granite island with Jenn-Aire downdraft cooktop. An adjoining breakfast area with a bay window provides the perfect spot for casual meals. Upstairs, the spacious owner's suite features a vaulted ceiling, walk-in closet with organizing system and a private bath with skylight, soaking tub, separate walk-in shower and two vanities. Three additional generously sized bedrooms, with walk-in or double closets, and ceiling fans, plus a second full bath, complete the bedroom level. New upgraded neutral carpeting and fresh paint enhance the bedrooms. The finished lower level expands the space even further with a large recreation room featuring brand-new upgraded carpeting and a wet bar with cabinetry, wine storage and breakfast bar seating. A separate den with French doors offers excellent flexibility as a potential fifth bedroom, guest space, home office or exercise room. A third full bath with walk-in shower, second laundry area with new flooring, and storage areas complete this level. Outside, enjoy a bi-level wood deck with built-in seating and planters, a convenient gas line for the grill, and front and side yard irrigation. The attached two-car garage features new insulated garage doors, new garage openers, shelving and a workbench, plus a level 2 high-speed electric vehicle charger. Additional improvements include a 30 yr. architectural shingle roof (2014), newer hot water heater (2022), and radon mitigation system. Enjoy all that this wonderful neighborhood has to offer, including nearby shopping, an abundance of dining options, easy access to Patapsco Valley State Park, and convenient commuter routes via I-70, 40 and 29. A wonderful home in a sought-after neighborhood - this is one you don't want to miss!
Courtesy: Unlimited Realty Services, LLC
View additional infoNestled in a serene setting within the Centennial High School district, this beautifully renovated Colonial-style home offers a rare combination of modern updates, comfortable living space, and a peaceful wooded setting. Completely renovated in 2026, the home has been extensively updated from top to bottom with modern materials, systems, and finishes. The extensive renovation includes a brand-new roof and gutter system, new energy-efficient windows and doors, new HVAC system, new water heater, updated plumbing and electrical wiring, new vinyl flooring, new walls and interior finishes, fresh paint throughout, a completely updated kitchen, new stainless steel appliances, and renovated bathrooms. All applicable renovation work was completed with required county permits and inspections. With over 1,500 square feet of thoughtfully designed living space, the home features a traditional and functional floor plan with comfortable living and dining areas. The brand-new kitchen offers modern cabinetry, stainless steel appliances, and a spacious pantry, providing a stylish and functional space for everyday cooking and entertaining. The upper level features one primary bedroom, two additional bedrooms, and a full bathroom. Abundant natural light enters through the brand-new windows, creating a bright and inviting atmosphere. The partially finished basement provides additional flexible space that can be used as a home office, playroom, recreation area, or storage. A full bathroom is also located in the basement. Situated on a 0.52-acre lot surrounded by mature trees and woods, the property offers a peaceful and private setting with plenty of outdoor space for gardening, entertaining, or simply enjoying nature. A detached garage provides additional convenience, and the driveway accommodates up to three vehicles. Move-in ready and extensively renovated throughout, this home offers the feel of a brand-new residence while retaining the charm of a Colonial-style design. Conveniently located in the Centennial High School district, this is a property you will not want to miss!
Courtesy: Bennett Realty Solutions
View additional infoWelcome home! Nestled in the serene community of Ellicott's Retreat, this exquisite 2-bedroom, 2-bathroom and flex room residence is designed for those seeking a refined lifestyle. With a minimum age requirement of 55, this home offers a tranquil retreat tailored for discerning individuals. Step inside to discover an open floor plan that seamlessly blends comfort and elegance. The spacious living room, adorned with recessed lighting and a cozy fireplace, invites relaxation and gatherings. The gourmet kitchen boasts upgraded countertops, stainless steel appliances, and a convenient island, enhances both functionality and style, also perfect for culinary enthusiasts. A pantry adds to the functionality, ensuring ample storage for all your essentials. Retreat to the primary suite, featuring dual sinks, a luxurious walk-in closet and a walk-in shower, providing a perfect escape after a long day. The second bedroom suite which also has an attached bathroom and features a flex room where you can enjoy as a hobby room, a quiet reading room or as your lifestyle chooses. Additional highlights include an oversized attached private garage with storage space and a built-in EV charger, a whole house humidifier, luxury vinyl plank flooring, plush carpeting, and thoughtful details like a ceiling fan and a sprinkler system. Enjoy the outdoors from your private balcony, or take advantage of the community amenities, including a clubhouse, fitness center, and meeting rooms, fostering a vibrant social atmosphere. With maintenance-free living, including lawn care and snow removal, you can focus on what truly matters. This exceptional property, built in 2021, combines modern design with high-end features, offering an unparalleled lifestyle in a welcoming community. Experience the perfect blend of luxury and comfort in your new home. Very close proximity to Walmart and various shopping centers and restaurants. Easy access to commuter Routes 40, 70, 29 and 695.
Courtesy: Cummings & Co. Realtors
View additional infoMajor updates include a brand-new HVAC system (August 2026), new roof (2025), engineered hardwood flooring throughout the main and upper levels, fresh creamy neutral paint, and a composite deck. Welcome to this spacious 4-bedroom, 2.5-bath townhome offering over 2,000 square feet of finished living space across three levels. The main level offers a comfortable, flowing layout with a spacious dining area and sunken living room featuring a wood-burning fireplace and abundant natural light. Two sets of sliding glass doors lead to the composite deck, providing a wonderful extension of the living space for relaxing, dining, and entertaining. The updated kitchen features rich cabinetry, stainless steel appliances, and a decorative backsplash. Updated statement lighting adds warmth and character, including a woven drum pendant in the dining room and a contemporary glass pendant in the foyer. Upon entering the home, a large picture window in the foyer and skylight, brings natural light into the entry. Upstairs are three bedrooms and two full baths with custom colors. The spacious primary bedroom offers a vaulted ceiling, a large walk-in closet and a nice size en-suite with a soaking tub! The finished walk-out lower level adds valuable flexibility with a recreation area, fourth bedroom (currently used as an office), ample storage space, laundry, and direct access to the backyard. A rough-in for an additional bathroom offers the opportunity for future expansion. Woodland Village is a sought-after community that includes an outdoor adult pool and kiddie pools, tot lot, tennis courts, grilling stations, sidewalks and paths, meticulously maintained grounds and an annual community clean up, yard sale and pool party. This home is also conveniently located blocks to Bellow Springs Elementary School, to shops and restaurants and minutes from I-95 and Route 100. Easy access to BWI, Ft. Meade, NSA, DC and Baltimore. *Please view 3D Tour + Floor Plans* Open House: Saturday, 10/17 1:00-3:00PM
Courtesy: Samson Properties
View additional infoBeautifully Renovated Condo - Move-In Ready! Fully Renovated 2BR/2BA Ground-Floor Condo with Private Patio. Welcome to this beautifully updated 2-bedroom, 2-bathroom ground-floor condo in the Village of Montgomery Run. Offering comfortable one-level living, this home combines a fresh, modern interior with the convenience of ground-floor access and a private patio. The renovated kitchen is the centerpiece of the home, featuring modern finishes and a new electric range. Additional updates include beautiful flooring installed in 2025, new carpeting installed in 2026, a new washer and dryer, new bathroom vanities, and windows replaced in 2017. The spacious living room opens to the private patio, creating an inviting space for relaxing or entertaining. A separate dining area provides additional room for everyday meals and gatherings. Both bedrooms are generously sized, and the home offers two full bathrooms for added convenience. Enjoy assigned parking, a community pool, and easy access to major commuter routes, shopping, dining, and everyday conveniences. With its recent renovations, practical one-level layout, private outdoor space, and convenient location, this condo is truly move-in ready. Motivated Seller - Bring your offer!
Courtesy: Keller Williams Lucido Agency
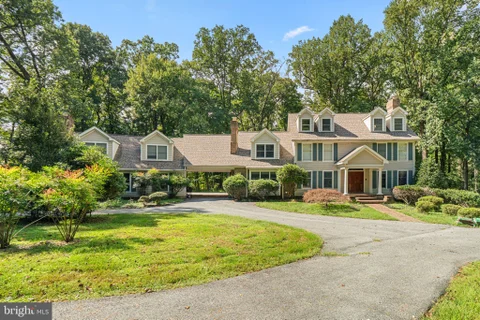
View additional infoSpacious single-family residence offering 5 bedrooms, 4.5 bathrooms, and 6,491 finished square feet in Triadelphia Woods. Being sold as-is, this expansive home offers abundant living space and plenty of potential for personalization and updates. // The main level begins in a two-story foyer. French doors to the left open to a spacious office featuring a brick-accented fireplace. To the right, the formal living room features a fireplace and flows into the formal dining room accented by a chair rail molding and a tray ceiling. // The expansive eat-in kitchen features an oversized island with breakfast bar seating, upgraded countertops, stainless steel appliances, contrasting cabinetry, a custom backsplash, a walk-in pantry, and skylights. The adjoining breakfast area features vaulted ceilings and opens directly to a large screened porch with distinctive curved architectural details. A stylish powder room and a laundry room featuring a convenient dog-washing station complete the main level. // The upper level offers five bedrooms and three full bathrooms, including a spacious primary suite with high ceilings, skylights, a walk-in closet with custom organization, and a spiral staircase leading to a private, versatile loft. The ensuite bathroom features an extended dual-sink vanity with a makeup station, an oversized shower with dual showerheads, a built-in soaking tub set within a curved alcove, and a private water closet. // Near the primary bedroom, find a secondary bedroom, a conveniently located full bathroom, and another bedroom with two closets. A separate staircase from the main-level office leads to an additional versatile upper-level space featuring three closets, a full bathroom, and access to an elevated balcony. A connecting hallway continues to two additional bedrooms positioned above the garage, including one with a brick fireplace. // The walk-out lower level provides an expansive recreation area ready for customization, featuring a brick accent wall with a woodstove and the framework for a full bar. A rough-in for a full bathroom, walk-in closet, and substantial unfinished area offer additional space for future customization. // Situated on a wooded 3-acre lot, the property offers mature landscaping, a private circular driveway, and ample parking. A covered brick area leads to additional driveway space and the 3-car garage, while the backyard provides a private, tree-lined setting.
Courtesy: Long & Foster Real Estate, Inc.
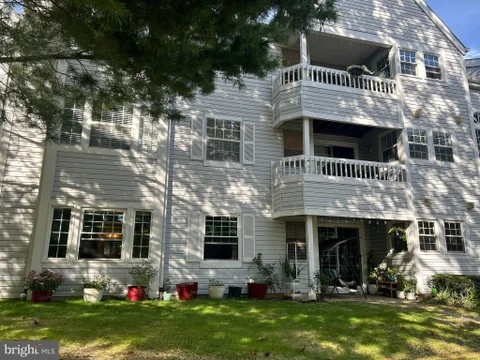
View additional infoDon't miss this spacious 2-bedroom, 2-bath, three-level condo located in sought-after Woodland Village community of Ellicott City. Enter through the lower-level foyer, where a soaring ceiling creates an impressive first impression. The bright and open floor plan is designed for both everyday living and entertaining, featuring an updated kitchen with Silestone counters & breakfast bar, overlooking the separate dining area, spacious living room, and versatile bonus space - perfect for a home office, reading nook, or additional sitting area. Vaulted ceilings, a cozy wood-burning fireplace, and expansive windows showcasing peaceful, wooded views bring warmth and character to the main living space. An additional 3rd level loft overlooking the living area offers even more flexibility. The spacious primary suite features a vaulted ceiling, walk-in closet, and private en-suite bath with a relaxing soaking tub. A second bedroom and additional full bath complete this level. Interior updates include HVAC (2018) and hot water heater (2020), refrigerator (2024), oven/microwave (2025), and replacement windows (2023). Recent exterior improvements completed by the condominium association include new roofing and siding, offering added peace of mind. This home has a unique location, tucked away near extra parking spaces, surrounding trees, and facing an expansive green space. Enjoy all that Woodland Village has to offer, including a community pool, tennis courts, walking paths, and tot lots. Ideally situated with convenient access to shopping, dining and commuter Routes 100, 95, and 29. With its open layout, dramatic ceilings, flexible living spaces, wooded setting, and desirable community amenities, 7964 Mayfair Circle offers a wonderful opportunity to enjoy the best of Ellicott City living.  Courtesy: Real Broker, LLC - Annapolis View additional infoLovingly maintained by its original owners, this townhome has something most homes in the community don't: a bumpout on all three levels.Hardwood floors run through much of the home, and the living and dining areas flow easily for everyday life and hosting. On the 2nd floor, high ceilings give the second floor an open, airy feel and the bumpout creates a bright breakfast room/sunroom right off the kitchen, which has updated granite counters and backsplash. The primary suite has a walk-in closet and an ensuite bath made possible by the bumpout. The finished lower level adds a bonus room with its own 3/4 bath, which works well as a guest space, home office, or gym. The big-ticket items are already done. The roof and HVAC were both replaced within the last six years, and the windows have been updated. Out back, the home looks onto open space. This interior unit also has a garage and a driveway, plus visitor parking in the circle across the street. Minutes to Rt 29, Rt 40, Rt 100, shopping, and Historic Ellicott City. Open House: Sunday, 10/18 11:00-1:00PM
Courtesy: Keller Williams Lucido Agency
View additional infoBeautifully updated townhouse residence offering 3 bedrooms, 3.5 bathrooms, and 1,992 finished square feet in desirable Howards Ridge. Thoughtfully renovated in 2024, the home features extensive updates throughout, including LVT and carpet flooring, renovated bathrooms, recessed lighting, an updated roof and HVAC system, an updated kitchen, siding, and updated blinds. The water heater was replaced in 2022, while the washer and dryer were replaced in 2017. Durable LVT flooring extends throughout the main level, creating a seamless flow from the welcoming foyer into the spacious living room, dining room, and powder room. The bright and inviting eat-in kitchen features elegant quartz countertops and stainless steel appliances, offering a stylish and functional space for everyday meals and entertaining. Upstairs, three comfortable carpeted bedrooms and two full bathrooms provide plenty of space for family and guests. The spacious owner's suite is a true retreat, highlighted by soaring vaulted ceilings, a walk-in closet, and a beautifully renovated en-suite bathroom. A versatile bonus loft space provides the perfect spot for a home office or cozy sitting area. The fully finished, walk-out lower level expands the home's living space with a comfortable carpeted recreation room, a full bathroom, laundry area, and ample storage. A bonus area at the bottom of the staircase offers additional flexibility and is ideally suited for a small dedicated desk space. Step outside onto the composite, low-maintenance deck, an inviting space for relaxing or entertaining. The lower level features a covered mulch bed, providing additional outdoor space with minimal upkeep. The home also includes two assigned parking spaces for added convenience.
1–25 of 126 properties displayed
 How may I help you?Get property information, schedule a showing or find an agentEllicott City & Nearby CitiesEllicott City ZIPs |
|||||||||||||||||||||||||||||||||||||||||||||||||||||||||||||||||||||||||||||





|
|
|||
|


