
|
||||||||||||||||||||||||||||||
 | |
|
Cockeysville MD Real Estate & Homes for Sale31 Properties Found
The median home value in Cockeysville, MD is $550,000.
This is
higher than
the county median home value of $279,000.
The national median home value is $308,980.
The average price of homes sold in Cockeysville, MD is $550,000.
Approximately 57.67% of Cockeysville homes are owned,
compared to 29.33% rented, while
9.67% are vacant.
Cockeysville real estate listings include condos, townhomes, and single family homes for sale.
Commercial properties are also available.
If you like to see a property, contact Cockeysville real estate agent to arrange a tour
today!
1–25 of 31 properties displayed
Courtesy: Long & Foster Real Estate, Inc.
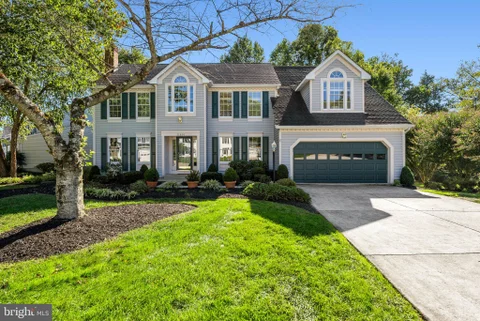
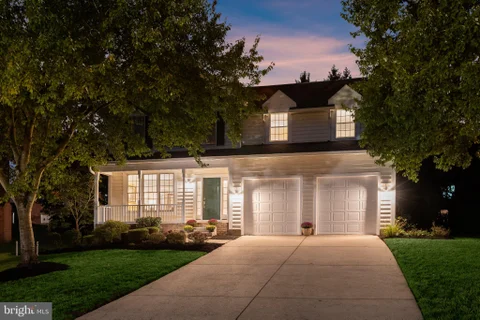
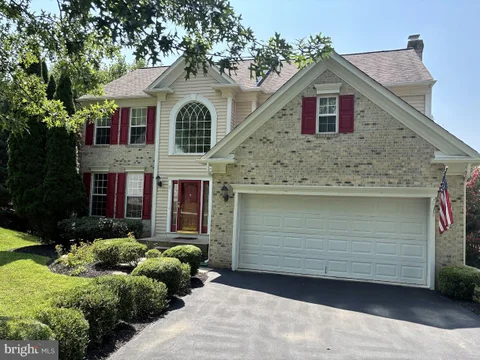
View additional infoMULTIPLE OFFERS RECEIVED - Sellers request that offers be submitted as Highest & Best by 12noon Wednesday, 10/14/26. Fabulous opportunity to own a lovely Colonial in highly desired Hunt Valley Station, situated toward the end of a quiet cul-de-sac with a two-car garage and a beautiful tree-lined backdrop. Offering four bedrooms, 3.5 baths, a fully finished walkout lower level, and generous living spaces throughout, this home has so much to offer! A grand two-story foyer welcomes you into a traditional floor plan, with a formal dining room accented by crown molding and chair rail, and a spacious living room showcasing a wood burning fireplace with an elegant mantel with dentil molding. Just beyond, a den/office with double-door entry carries through the classic crown molding and chair rail details. At the heart of the home is an impressive two-story family room highlighted by soaring ceilings, skylights, plantation shutters, and a floor-to-ceiling brick fireplace with a wood-burning insert. The adjoining eat-in kitchen boasts exceptional cabinet and counter space, a pantry, separate sinks, Wolf electric cooktop, KitchenAid double ovens, and plantation shutters. Step outside to an expansive, low-maintenance composite deck overlooking the yard and a beautiful backdrop of mature trees. A conveniently located powder room and laundry room complete the main level. Upstairs, brand-new carpeting extends throughout the bedroom level, where a wide hallway overlooks the family room below. The oversized primary suite includes vaulted ceilings, a sitting area, and an expansive double-sided walk-in closet. The primary bath is appointed with a soaking tub, separate shower, and two separate vanities. Three additional bedrooms share a hall bath with a tub/shower combination. Ceiling fans in all four bedrooms and the family room add to the home's comfort. The fully finished walkout lower level provides wonderful versatility, including a comfortable second family room, generous recreation space, and an additional flexible-use area with built-ins. A kitchenette with tile flooring and a large full bath featuring a tub/shower combination and deep linen closet create potential for an in-law suite or extended guest accommodations. Multiple storage rooms and closets provide an exceptional amount of additional space. Ideally located with easy access to I-83 and I-695, situated near Hunt Valley shopping, the NCR trail, Wegmans, and much more - come make your home in Hunt Valley Station today! $1,035,00057 Montvieu Court Cockeysville, MD 21030
Courtesy: EXP Realty, LLC
View additional infoOpen House: Saturday, 10/17 12:00-2:00PM
Courtesy: TTR Sotheby's International Realty
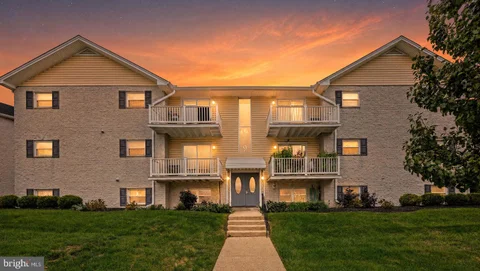
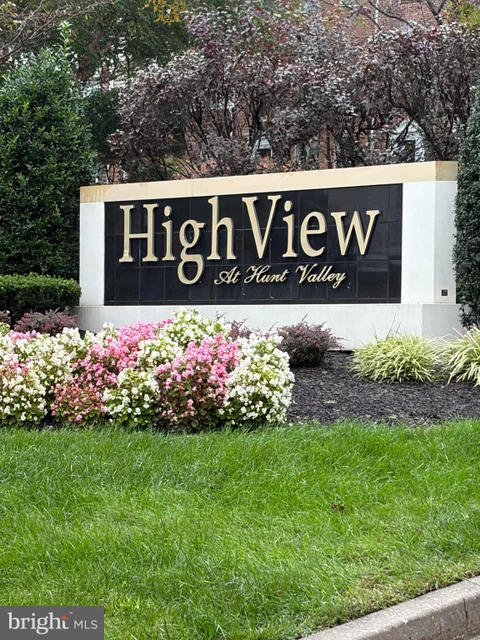
View additional infoWelcome to Residence No. 205 an incredibly desirable Arpeggio floorplan just waiting for your moving boxes! Overlooking the lush foliage of the Masonic Lodge gardens, enter into this updated Two-bedroom, Two-bathroom floorplan lovingly maintained and updated. Accompanied by Two (2) Deeded Parking Spaces and a Rare Deeded Storage Unit on the Same Floor, this unit has it all! Entering into the wide-plank LVP lined foyer find an open floorplan with a cozy fireplace centered in between the living and dining room perfect for chilly fall & winter evenings. The kitchen was updated overtime with LVT flooring, rustic backsplash, and elevated lighting. Past the large living room and separate dining room the primary bedroom features remote blackout curtains and a bump out sitting room highly desirable with this floorplan. A walk-in closet pairs with an oversized primary bathroom fit with dual-vanities, soaking tub, and walk-in shower. The secondary bedroom also features newer flooring and a sizable walk-in closet, with access to the attached second bathroom. Making this unit truly move-in ready the Washer & Dryer and HVAC are both under 2 years old, and the hot water heater under 5 years. Explore what makes High View at Hunt Valley one of Baltimore County's premier condo destinations. Perfectly situated just steps from Hunt Valley Town Center, restaurants, nightlife, and more, live a resort lifestyle in the fitness center, outdoor pool, multiple private courtyards, movie theatre, and lively social scene!
Courtesy: Kelly and Co Realty, LLC
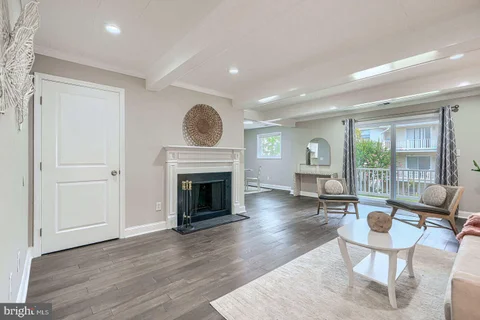
View additional infoWelcome to 9 Warren Lodge Ct, Unit 1A, a move-in-ready 2-bedroom, 1-bath condo in Cockeysville, Baltimore County, MD. The open living and dining area has wood-look flooring throughout, fresh neutral paint, ceiling fans, and a fireplace that gives the main living space a focal point. Sliding glass doors fill the room with natural light and open to a private balcony that looks out over green space and mature trees. The updated kitchen has white shaker-style cabinets, light stone countertops, an undermount stainless sink, and a full stainless steel appliance package: range, over-the-range microwave, dishwasher, and refrigerator. Both bedrooms are a good size, with good closet space and the same easy-care flooring. The full bath has a tub/shower combo and a white vanity. The well-kept brick building has a covered front entry and a clean, secure interior stairwell with on-site mailboxes. You're minutes from I-83 via Warren Road, York Road shopping and dining, Hunt Valley Towne Centre, Oregon Ridge Park, and Towson, so commuting to Baltimore City or north toward Pennsylvania is easy. It's an affordable way to own in Cockeysville without giving up space or updates. Schedule your showing today.
Courtesy: O'Conor, Mooney & Fitzgerald
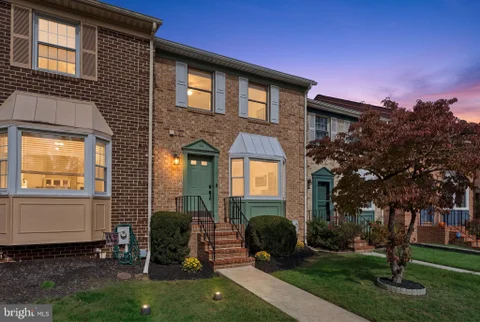
View additional infoNestled in the prestigious High View at Hunt Valley, this exquisite townhouse offered by the original owner is a harmonious blend of luxury and comfort. Spanning 1,769 square feet, the home features an open floor plan that invites natural light to highlight the elegant living spaces.The gourmet kitchen offers granite counter tops,up-graded cabinets,stainless appliances. Retreat to the primary suite, where a spacious walk-in closet and a lavish bathroom with a soaking tub and double vainities await. The inviting living room, complete with a gas fireplace creates a cozy ambiance for gatherings or quiet evenings at home. Step outside to your private balcony, ideal for morning coffee or evening relaxation, while the community amenities elevate your lifestyle. Roof replaced in 2023. Enjoy access to an outdoor pool, fitness center, and recreational facilities, including tennis and pickleball courts. With an attached rear-entry garage and ample parking, convenience is at your fingertips. This home is not just a residence; it's a lifestyle choice, offering a blend of sophistication and community spirit. Experience the charm of High View at Hunt Valley, where every detail is designed for your comfort and enjoyment. Easy access to all that Hunt Valley Center offers- shopping, dining, entertainment. Commute to Towson and Downtown within minutes of 83, hike or bike the NCR trail, or enjoy the peace on your private balcony. Open House: Saturday, 10/17 12:00-2:00PM
Courtesy: Monument Sotheby's International Realty
View additional infoEnjoy easy, low-maintenance living at 54 Cherrywood Court, a move-in-ready townhome tucked into a quiet, private cul-de-sac in Cockeysville, complete with two parking spaces. This peaceful setting offers proximity to Hunt Valley's shopping, dining, and everyday amenities, along with convenient access to I-83 north and south. Nearby, the NCR Trail and Gunpowder Falls provide opportunities to walk, run, cycle outdoors. Recent improvements include a new roof in 2024, replacement front gutters, and select new shutters. Kitchen appliances were updated in 2022, with the stove replaced in 2024, and the washer and dryer were replaced in 2022. The primary bathroom was renovated in 2022, along with updates to the guest bathroom and both powder rooms. Updated lighting throughout much of the home, newer closet doors, and freshly painted basement walls add to its refreshed appeal. With thoughtful updates already completed, this inviting home is ready for you to settle in and enjoy a comfortable lifestyle close to everyday conveniences.
Courtesy: American Premier Realty, LLC
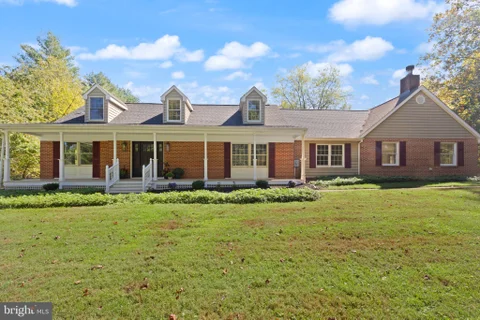
View additional info1630 Worthington Parkway is a fully renovated Cape Cod that offers a peaceful country setting in Hereford Schools, yet minutes to Hunt Valley with 4 bedrooms, 3.5 baths. True all one floor living with luxury vinyl floors throughout, a completely new kitchen, two new HVAC systems, a new roof, and a new primary bathroom. Huge great room with lots of windows and sliders to let in natural light and take in the stunning views. Kitchen with gas range, farmhouse sink, under cabinet lighting, Quartz counters, GE Profile appliances, and wine/beverage fridge. First Floor Office or Playroom and First Floor Laundry/Mudroom. Primary Bedroom with lighted tray ceiling, doors to private deck, walk-in closet, and bathroom with huge tiled shower and double marble vanity. Upstairs are 3 bedrooms, 2 full baths, and a bonus room. Updated and stylish on a gorgeous lot. Detached 2 car garage. This is more than just a renovation. This is a home you are going to fall in love with! 2nd buildable lot could be offered to make a family compound.
Courtesy: EXP Realty, LLC
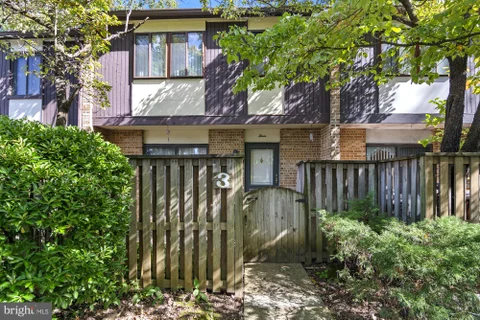
View additional infoGreat opportunity in Cockeysville! This condo townhome is located in the very convenient Stillpond Community. Easy access to 83 or 695. This small neighborhood of townhomes is surrounded by trees and even has an outdoor community pool. This home is in good condition overall, but ready for your personal touches. Excellent chance to get into the Cockeysville area at this price point and improve while building equity. Main level has kitchen, living room, dining room and half bath. There is a front patio, which is fully fenced, plus a rear patio facing the wooded area. The second floor features a primary bedroom with full bath, plus two other bedrooms sharing the hall bathroom. There is a standard set of stairs going to the attic - walk right up for easy storage space, or convert into a 4th bedroom, office, playroom, etc. Condo fee includes pool, lawn care, snow removal and professional management. This is an estate sale and will be sold as-is. $2,295,00025 Highfield Court Cockeysville, MD 21030
Courtesy: Monument Sotheby's International Realty
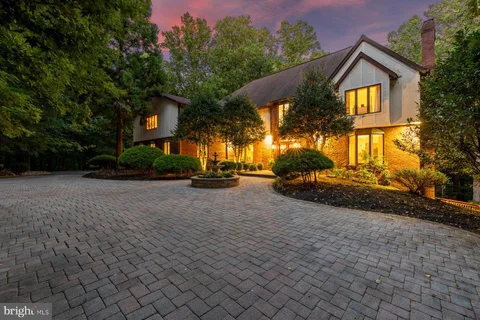
View additional infoA truly distinctive estate offering privacy, flexibility, and exceptional multigenerational living in the upscale gated community. Nestled on approximately 4.63 acres at the end of a quiet cul-de-sac, this nearly 8,592-square-foot residence plus a covered deck of 520 sq ft enjoys a serene natural setting near the trails, waters, and scenic beauty of Loch Raven Reservoir. Beyond the custom mahogany doors, a dramatic two-story marble foyer and curved staircase introduce an interior filled with architectural character. European-style moldings, elegant lighting, walnut flooring, and seven fireplaces create warmth and distinction throughout. Formal living and dining rooms flow into a soaring great room, while the spacious kitchen and breakfast area open to an expansive multi-level deck - ideal for relaxing, entertaining, and enjoying the peaceful wooded surroundings. What truly sets this property apart is its unique and highly versatile layout. Two private guest or in-law suites offer separate living areas and entrances, providing exceptional options for multigenerational living, extended stays, private offices, or independent accommodations. The fully finished walkout lower level features impressive nine-foot ceilings, abundant natural light, its own newly renovated kitchen and bathroom, multiple gathering spaces, and access to a private deck and patio. This level functions beautifully as a complete, independent living environment. For those seeking additional flexibility, portions of the residence may offer rental-income potential while preserving privacy for the main household. The owner can provide existing rental-license documentation for the private suite; buyers should independently verify current licensing, zoning, and permitted use. Additional highlights include an elegant primary suite, multiple laundry areas, generous storage, a security system with remote viewing, an EcoWater system, EV charger and an oversized three-car garage. 25 Highfield Court is more than a home - it is a private retreat designed to adapt to many lifestyles, offering space, independence, and remarkable possibilities in one of Cockeysville's most tranquil settings.
Courtesy: Northrop Realty
View additional infoImpeccable inside and out, located on a tranquil cul-de-sac, 8 Hemlock Ct. offers 4098 total square feet with thoughtful updates and attention to detail throughout. A newer ProVia front door welcomes you inside, where formal living and dining rooms provide inviting spaces for everyday living and entertaining. The gourmet kitchen features KraftMaid cabinetry, Monogram cooking appliances with separate double ovens, and high-capacity JennAir refrigeration. Connecting the kitchen and family room, a custom wet bar area with a raised ceiling, tall cabinetry and integrated lighting makes hosting easy. Recessed lighting and a chandelier illuminate the family room; the brick surround wood-burning fireplace adds warmth, while sliding glass doors bring in natural light and provide access to the patio. Hunter Douglas window treatments and carefully selected lighting enhance the main level, and a spacious laundry and mudroom offers ample room for storage and organization. The stairs lead to four bedrooms and two recently updated full bathrooms, both with heated floors. The spacious primary bedroom suite features a cathedral ceiling, abundant natural light and five closets. Its thoughtfully appointed en suite bath combines marble flooring, a Victoria + Albert soaking tub and an enlarged separate shower with Kallista fixtures, stainless Ginger hardware and extra-thick frameless glass shower. A double vanity provides generous storage, with electrical outlets conveniently integrated into the drawers. Three additional bedrooms offer flexibility for family, guests or a home office. The finished lower level extends the living space with a generous open recreation area suited to games, comfortable seating, and gatherings, plus an open media area with built-in speakers. High-quality carpeting, a recently updated full bath with high-end fixtures, and ample storage add comfort and convenience. Outside, a beautifully landscaped, two-level natural bluestone patio creates distinct spaces for dining and relaxing, with each stone hand-cut and hand-laid. A rain garden and underground PVC backyard drainage complement the thoughtfully planned grounds. Extensive exterior improvements completed in 2024 include a GAF Timberline HDZ architectural shingle roof, Andersen 400 Series full-frame windows, CertainTeed architectural siding, PVC exterior trim, and six-inch gutters with guards and downspouts. A high-efficiency Carrier HVAC system was installed in 2022. The attached two-car garage features raised ceilings, double-insulated doors and additional storage potential. With major improvements already completed and thoughtful details at every turn, this four-bedroom home is ready to enjoy from day one. Conveniently located near the NCR Trail with easy access to I-83 and I-695, 8 Hemlock Ct offers a great combination of style, space, updates, and a premier location in Hunt Valley Station.
Courtesy: AB & Co Realtors, Inc.
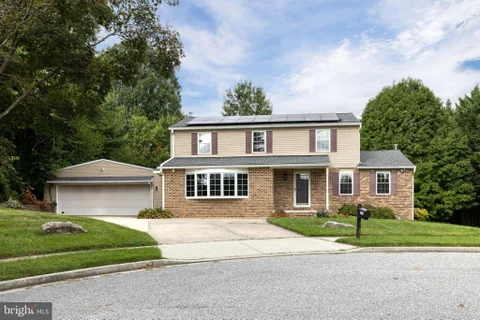
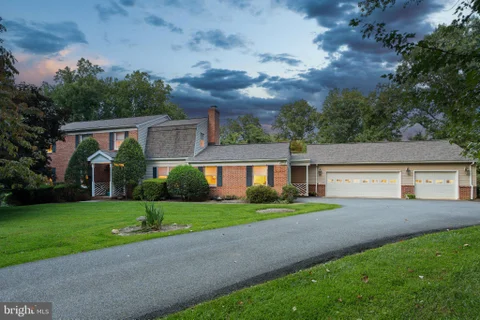
View additional infoExceptional Properties. Exceptional Clients. Welcome to 10708 Anglo Hill Road, a spacious 4-bedroom, 2.5-bath single-family home tucked away at the end of a peaceful cul-de-sac in the desirable Springdale community. Offering a wonderful combination of comfort, privacy, and practical updates, this home is ready for its next chapter. Step inside to find a freshly painted interior with expansive living spaces and a welcoming fireplace that creates the perfect gathering spot. The home features four generously sized bedrooms and two and a half bathrooms, providing plenty of space for everyday living, guests, or a home office. Enjoy relaxing or entertaining outdoors from the screened-in back porch, offering a comfortable retreat overlooking the backyard. A large detached garage provides exceptional flexibility for parking, storage, a workshop, or recreational equipment. Recent improvements provide added peace of mind, including a new HVAC system installed in 2025, water heater replaced in 2020, and a radon mitigation system installed in 2023. Even better, the solar panels are owned outright and will convey to the next owner, offering an opportunity to benefit from an existing solar investment without assuming a lease. 10708 Anglo Hill Road offers the space, privacy, and features you've been looking for. Come see all this inviting home has to offer! Open House: Saturday, 10/17 2:00-4:00PM
Courtesy: Maryland Real Estate Network
View additional infoFOUR LEVELS + CUSTOM FINISHES + MULTI-GEN LIVING + ENERGY EFFICIENT. Welcome to Longview Ridge--where comfort, convenience, and an active lifestyle come together. Featuring 4 spacious bedrooms and 3 full, plus 1 half bathrooms, this thoughtfully designed floor plan is ideal for families, guests, or anyone seeking space wit privacy. Generously sized bedroom suites and well-separated living spaces. The heart of the home is the oversized kitchen, offering abundant cabinetry, expansive counter space, and exceptional storage - perfect for meal prep, entertaining, or everyday living. The large pantry is a wonderful bonus! The open layout flows effortlessly into the main living area, complete with fireplace. Hosting is easy with the large dining space, or step out to a covered lanai and deck overlooking peaceful green space, creating the perfect setting for morning coffee or unwinding at the end of the day. The primary bedroom is bright and spacious, featuring tray ceilings, picture windows, and a large walk-in closet. The en-suite bathroom features dual sinks, and a large shower with a bench. The second and third bedrooms are ample, bright, and have generous closets. The full hall bath with dual sinks, and laundry station with work counter, round out the amenities on this level. Downstairs, you'll find a large family room, or possible 4th bedroom, with a walk-out. This space is perfect for whatever you enjoy: games, movies, fitness--tons of possibilities! The space opens out to the backyard and green space, which is maintained by the HOA. The attached garage holds two cars and has been epoxied. Longview Ridge offers ease of living with walking paths, pet stations, play area, and easy access to nearby parks, restaurants, and shopping. Whether you're staying active, meeting neighbors, or simply enjoying the beautifully maintained surroundings, there's always something to enjoy. Commuters will love the unbeatable location with easy access to 83, 695, 95, the Light Rail and more. Shopping, dining, and everyday conveniences are all just minutes away at Hunt Valley Town Center. This home offers the perfect combination of space, modern convenience, and an exceptional community lifestyle - don't miss your opportunity to make it yours!
Courtesy: Real of Pennsylvania
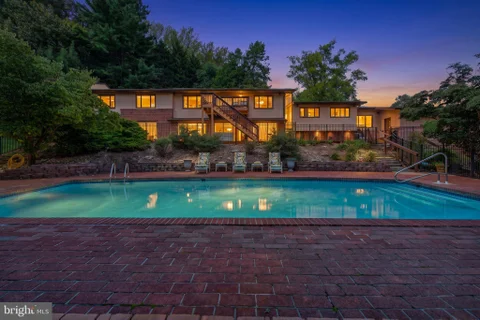
View additional infoTucked away on 1.71 private acres in one of Baltimore County's most desirable areas, 17 Ivy Hill Ct offers an impressive combination of privacy, space, distinctive mid century modern architecture, and everyday convenience. With more than 4,700 square feet across three finished levels, including a finished walkout basement, this home provides exceptional flexibility for entertaining, working from home, hosting guests, or creating separate living spaces. Natural light fills the interior through abundant skylights and Andersen windows, with some windows replaced in 2026. The spacious kitchen features granite countertops, an electric range and oven, and an open layout that connects easily with the surrounding living areas. With four bedrooms and four full bathrooms, plus a half bath conveniently located in the garage, the home offers plenty of room to make the space your own. The primary suite feels like a retreat within the home, featuring a double-sided propane fireplace, private deck access, and an ensuite bath where the fireplace adds warmth and ambiance. The walk-in closet also includes a conveniently located laundry area. The finished lower level adds even more versatility with an in-law suite, wood-burning fireplace, and sliding glass doors opening directly onto the lower deck, making it well suited for guests, extended stays, or additional living and entertaining space. Outdoor living is a standout feature of this property. The three-tier deck, completed in 2017, overlooks an impressive 50,000 gallon in-ground pool reaching approximately eight feet at its deepest point. A gazebo with outdoor appliances creates an additional gathering space for cookouts and entertaining. The expansive property is surrounded by established landscaping, including Japanese dogwoods, magnolia trees, pine trees, a pecan tree, and a full-size peach tree. A 20 by 14 shed provides additional storage, while tool storage beneath the garage and 30 and 50 amp power connections on the exterior of the garage add even more functionality. The home has also benefited from numerous improvements over the years, including a roof replacement in 2017, blown-in insulation in 2019, a redone driveway in 2020, and stone steps added in 2023. The furnace and oil tank date to 2012, and the property is served by a conventional 1,000-gallon septic system. Despite its peaceful setting, the home keeps everyday conveniences within easy reach. Hunt Valley Towne Centre offers nearby shopping, dining, groceries, and entertainment, while Oregon Ridge Park and Nature Center, the Torrey C. Brown Rail Trail, Gunpowder Falls State Park, and Loch Raven Reservoir provide plenty of opportunities to hike, bike, fish, kayak, and enjoy the outdoors. With 1.71 acres, more than 4,700 square feet, multiple indoor and outdoor entertaining spaces, an in-law suite, expansive pool, mature landscaping, and a location that balances privacy with convenience, 17 Ivy Hill Ct offers a lifestyle that is difficult to duplicate. Come experience the space, character, and setting of this distinctive Baltimore County property for yourself.
Courtesy: Krauss Real Property Brokerage
View additional infoESSENCE Live authentically. Traditional and enduring home in premium Falls Road Corridor community. Picturesque and private. Set at the end of a winding drive on a lush piece of ground. Incredible indoor-outdoor living and a setting that feels worlds away. The expansive wraparound deck is ideal for entertaining under the sun and stars. Open, flexible, light filled spaces ready for you to infuse your style. Stamp your aesthetic. Finished lower level with additional bedroom suite. Minutes from Hunt Valley Towne Center and Greenspring Station. Verizon Fios internet. The art of uniting human and home. Cultivate your existence. LOCAL FLAVOR AND PROVISIONS John Brown Store, Graul's Market, and Wegmans. Favorite local dining at The Milton Inn, The Oregon Grill, The Valley Inn, Peerce's, The Butler Cabin, and The Filling Station. An exit north offers dining at Casa Mia's, Manor Tavern, The Fill'Er-Up, Woodfire Kitchen and The Creamery Connection. Tap into local breweries, such as Inverness Brewing, Farmacy Brewing and Big Truck Farm Brewery. OUTINGS AND LEISURES If you love the outdoors, Oregon Ridge Park is perfect for hiking and picnics. Plus, the park provides a beautiful fishing lake. The park also hosts events and concerts during the summer. Loch Raven Reservoir offers scenic beauty and water activities. Explore the NCR Trail. A 21-mile flat, crushed-stone trail open to hikers, bikers, and horses, it runs along the scenic Gunpowder Falls river. Minutes to Prettyboy Reservoir. This area is open to hiking, rowing, or paddle boating, bird watching, horseback riding and nature photography year-round, and for archery hunting during a regulated season. Go tubing on the Gunpowder River. Enjoy Ladew Topiary Gardens... these gardens are 22 acres of spectacular, award-winning gardens, more than 100 remarkable topiaries, a mile-long Nature Walk, and native Butterfly House. Explore The Manor Mill, a pre-revolutionary grist mill that now houses a wide variety of art and entertainment events. Tee off at Hunt Valley Country Club or Hayfields Country Club. Visit The National Lacrosse Hall of Fame and Museum which honors the history and legends in the sport. PROXIMITY Zippy access to the I-83 on ramp, about 9 minutes to Hunt Valley, and about 22 minutes to Towson. Approximately 48 minutes to BWI and 22 minutes to Penn Station. REGION Hunt Valley is interchangeable with Cockeysville. Cockeysville is known for its historical significance in the marble industry, with local, high-quality "Cockeysville Marble" used in the Washington Monument and the U.S. Capitol. Situated north of Baltimore City, it provides a balance of a "well-stocked commercial corridor" and scenic, green spaces. $1,099,00013111 Beaver Dam Road Cockeysville, MD 21030Open House: Saturday, 10/17 12:00-1:30PM
Courtesy: Cummings & Co. Realtors
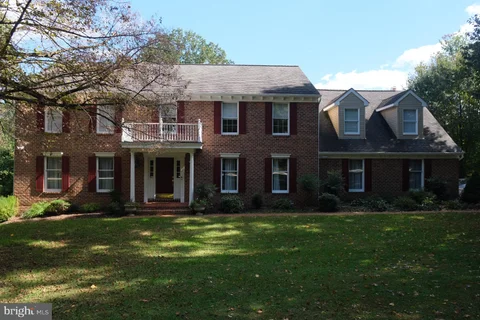
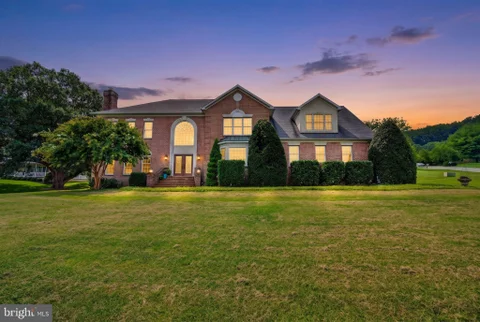
View additional infoThis exquisite Colonial residence, custom-built in 1995, embodies luxury and sophistication across its expansive 4,269 square feet. Nestled on nearly two acres, the property features a stunning brick fa ade that exudes timeless elegance. Step inside to discover a grand curved staircase that gracefully anchors the traditional floor plan, leading to five spacious bedrooms and three and a half bathrooms. The heart of the home is a family room seamlessly connected to the gourmet kitchen, perfect for entertaining. Indulge in the spa-like master bath, complete with a soaking tub and walk-in shower, offering a serene retreat. Two inviting fireplaces create a warm ambiance throughout the living spaces, enhancing the home's charm. Additional highlights include a main-floor laundry for convenience and an oversized side-entry 3-car garage, ensuring ample parking. This residence not only offers luxurious living but also a lifestyle of exclusivity and comfort, making it a true sanctuary for discerning homeowners.
Courtesy: RE/MAX Components
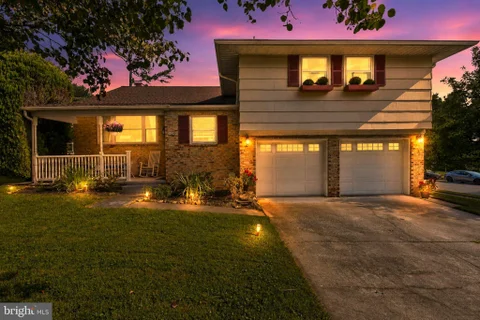
View additional infoPRICE REDUCED! Updated Springdale Split-Level with 4 Levels of Living, 3 Bedrooms + Bonus Room, 2.5 Baths & 2-Car Garage! Welcome to this beautifully updated split-level home in the sought-after Springdale community of Cockeysville. Offering four levels of living space, 3 bedrooms, 2.5 baths, a finished basement, and a 2-car garage, this home provides a flexible layout with numerous updates and plenty of space for everyday living and entertaining. The updated kitchen features an open connection to the dining room, created by removing the wall between the spaces. A peninsula adds valuable counter space, while a pantry provides additional storage. Fresh backsplash and painted cabinetry complete the kitchen. Both bathrooms were renovated in 2023. The hall bath features a double vanity and jetted tub, while the expanded primary bath offers a rainfall shower, wall jets, built-in bench, and Bluetooth fan/light. The primary bedroom also features an electric fireplace with mantle for a cozy retreat. The spacious living room boasts tall ceilings, perfect for entertaining and large holiday gatherings. The finished lower level includes a family room with bar and game/entertainment area, plus a separate bonus room offering flexible space for a home office, gym, playroom, guest space, or potential fourth bedroom. Additional updates include new sliding glass doors with built-in blinds (2023), roof (2015), HVAC (2017), updated electrical and lighting, and an updated breaker box. A newer Samsung smart washer and dryer add everyday convenience. Enjoy outdoor living on the large deck, perfect for grilling and entertaining, with a spacious open common area just beyond the backyard. The 0.22-acre lot offers room to relax and enjoy the outdoors. Conveniently located near Warren Elementary School, hiking trails, shopping, dining, and major commuter routes. With its extensive updates, versatile living spaces, generous storage, and rare 2-car garage, this Springdale home offers space, functionality, and convenience in a desirable Cockeysville location. Schedule your showing today!
Courtesy: Cummings & Co. Realtors
View additional infoStunning Pulte Colonial tree lined , established, quiet Cul-de-Sac. Welcome to this spacious single-family Pulte Colonial home, perfectly tucked away in a quiet cul-de-sac. Boasting 4 bedrooms and 3.5 bathrooms, this former model home is packed with premium builder upgrades. The grand two-story foyer welcomes you with a magnificent staircase, wainscoting, hardwood floors, and extra-tall windows that flood the home with natural light. The main level features an eat-in kitchen that flows seamlessly onto a walk-out deck - ideal for outdoor entertaining and grill masters alike. Cozy up by the fireplace in the inviting den, or head downstairs to the fully finished lower level. This multifunctional walk-outlower level includes a second fireplace, a media/game room, or a potential 5th bedroom/ in-law suite, complete with a full bath and a separate ground-level entrance. Additional highlights include custom blinds, premium window treatments, plush carpeting, a two-car attached garage with extra storage, and professionally designed landscaping and hardscaping. Enjoy ultimate convenience with top-rated schools, shopping, dining, parks, and major highways just minutes away. $7,000,00012700 Falls Road Cockeysville, MD 21030
Courtesy: Homes and Farms Real Estate
View additional infoUnparalleled opportunity on Falls Rd perfectly situated between Cockeysville and Worthington. 52.75 acres spans 3 deeded parcels, subdivision of 16 lots (must be verified) with previous preliminary plans completed. 19 wells on the property which is currently farmed - environmental considerations have been taken in regards to water quality and actions needed to complete the subdivision process. Whether you take this incredible piece of land with 40+ open acres and create a rural estate community, agritourism venue and sanctuary, equestrian facility - possibilities abound. Wooded acreage buffers the back of the property. Please contact listing agent for full, detailed information regarding previous subdivision plans, environmental, and the multiple easements existing on the property. Please DO NOT enter property without an appointment. House and 3 acres surrounding it are NOT included in sale.
Courtesy: Mr. Lister Realty
View additional infoBeautifully updated 2-bedroom, 1-bath condo featuring an open, comfortable layout with a cozy fireplace in the living room. The updated kitchen offers stainless steel appliances, quartz countertops, and a ceramic tile backsplash. Fresh paint and gleaming hardwood floors run throughout the home. The renovated bathroom adds a modern touch, and both bedrooms are generously sized. The large laundry room is just one level away! Step outside to the private patio - perfect for enjoying your morning coffee or relaxing at the end of the day.
Courtesy: ExecuHome Realty
View additional infoEnjoy the best of both worlds!! Looking for the charm and tranquility of country living with the convenience of nearby shopping, dining, and major commuter routes? Welcome to Partridge Knoll, a peaceful community tucked away in a serene, natural setting while offering easy access to Hunt Valley, Cockeysville, and nearby interstate connections. This spacious 2-bedroom, 2-bath condo offers comfortable living and everyday convenience, complete with an in-unit laundry area. Start your morning with a cup of coffee on your private balcony, where you can relax and take in the beautiful natural surroundings. It's the perfect spot to unwind and enjoy a little peace and quiet. The secure building entrance, featuring an intercom system and locked main entry, provides added peace of mind. Enjoy a low-maintenance lifestyle with the condominium association taking care of common area maintenance, lawn care, and snow removal - giving you more time to enjoy the things you love. Added convenience for buyers: The home inspection, appraisal, and title work have already been completed!
Courtesy: Cummings & Co. Realtors
View additional infoWelcome to this exceptional 4,700-square-foot home, perfectly situated on a private 1.19-acre lot. Offering 5 spacious bedrooms and 3.5 bathrooms, this beautifully updated property combines generous living spaces with modern upgrades throughout. Recent improvements provide peace of mind and contemporary style, including new windows (2025), and a newly added in-law suite, offering exceptional flexibility for multigenerational living or extended guests. In 2024, the home underwent extensive renovations featuring a stunning new kitchen with updated appliances, a luxurious primary bathroom, new carpeting, and a newly paved driveway - creating a move-in-ready home designed for today's lifestyle. Whether you're entertaining in the expansive living areas or enjoying the privacy of the picturesque 1.19-acre setting, this home offers the perfect balance of comfort, functionality, and elegance. Conveniently located while providing the serenity of country-style living, this is a rare opportunity to own a thoughtfully updated home with space for everyone.
Courtesy: Constitution Realty Company LLC
View additional infoPrice reduction!!!!No Homeowner association in this community !!!! Welcome to this beautifully updated 4-bedroom, 3.5-bath brick-front townhome in the heart of desirable Cockeysville! This spacious home features an open-concept floor plan with abundant natural light, making it perfect for both everyday living and entertaining. The beautifully updated kitchen boasts custom upgraded cabinetry, granite countertops, stainless steel appliances, and a functional layout that opens seamlessly to the dining and living areas. Enjoy gorgeous hardwood flooring throughout the main and upper levels, adding warmth and elegance to the home. Step through the sliding glass doors onto the expansive deck, where you'll be greeted by breathtaking wooded views and peaceful open space - the perfect setting for morning coffee, outdoor dining, or simply relaxing while surrounded by nature. Upstairs, the spacious primary suite offers a private en-suite bath, while two additional generously sized bedrooms and a full hall bath provide plenty of room for family or guests. The fully finished walkout lower level offers exceptional versatility, featuring a cozy family room with a wood-burning fireplace, a fourth bedroom, a full bathroom, and sliding doors leading to a private patio overlooking the trees. This level is ideal for guests, an in-law suite, a home office, or additional recreation space. Nestled in a tranquil setting yet conveniently located near shopping, dining, parks, and major commuter routes, this move-in-ready home combines comfort, style, and convenience. Don't miss the opportunity to own this exceptional townhome with spectacular wooded views and outstanding indoor and outdoor living spaces. Open House: Wednesday, 10/14 4:00-6:00PM
Courtesy: RE/MAX Advantage Realty
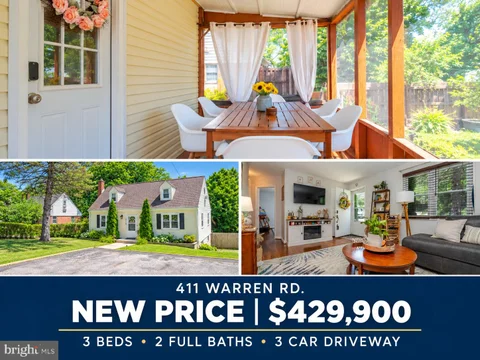
View additional infoNEW PRICE - NOW $429,900! Ready to swap your rental payment for a mortgage payment and have a place to call your own? Maryland homebuyer programs, including down payment and closing cost assistance, may help eligible buyers purchase with less cash out of pocket. Ask your lender what programs you qualify for, what your total monthly payment could look like, and whether an interest rate buy-down is available. Take a second look at this Cockeysville Cape Cod - and especially what's out back. A screened porch, covered patio, expansive deck, above-ground pool with sun deck, built-in fire pit, and fully fenced backyard give you plenty of ways to enjoy your own outdoor space. Morning coffee on the porch, dinner outside, or an evening around the fire pit could become part of your everyday routine. Inside, THREE BEDROOMS TOTAL and TWO FULL BATHS offer a layout that can adapt as your needs change. Two bedrooms and a full bath are on the main level, with a private third bedroom upstairs. The full basement includes finished flex space and a second full bath, giving you options for a home office, workout area, hobbies, guests, or multigenerational living. Hardwood floors, fresh paint, an updated kitchen with stainless steel appliances, and a newer roof round out the home. Kitchen appliances, washer, dryer, and pool equipment convey. A three-car driveway provides convenient off-street parking. Close to Hunt Valley, York Road shopping and dining, Oregon Ridge Park, I-83, and the Warren Road Light Rail station. Schedule your private showing, bring your questions, and see how this home could fit your next move. $1,999,94417 Montvieu Court Cockeysville, MD 21030
Courtesy: Home Rome Realty
View additional infoSome homes are built; others are created. Set on 3.5 private acres in the Hunt Valley area, this remarkable custom residence combines dry-stack stone, cedar, and imaginative design to create a home unlike any other. Dramatic angles, soaring ceilings, and unexpected architectural details capture interest around every corner. With over 7,000 square feet across three finished levels, this home features a walkout lower level, a music studio, a game room, and an oversized primary suite with a cantilevered deck. It also includes private offices with a separate entrance, smart-home features, and a three-car garage, providing ample space for all aspects of modern living. Adding to its charm are whimsical animal sculptures once associated with Baltimore's beloved Enchanted Forest, making this property truly unique. Memorable and magical. A rare opportunity to own a home that simply cannot be duplicated.
Courtesy: HomeZu
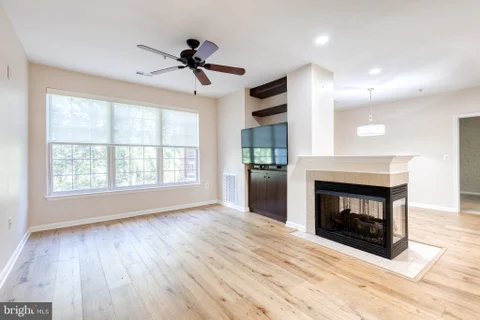
View additional infoRarely available larger one-bedroom Libretto model in Hunt Valley's luxury High View community! Clean and move-in ready: neutral paint, updated carpet, LED lighting, double-pane windows, and two-panel arch-style doors. Large open kitchen is the heart of the open living space with 42-inch white cabinetry, appliances, luxury plank floor, pantry, and center island with seating area, the perfect hub for gathering with friends. The dining room is perfect for intimate dinners (or office space) and opens to a private, covered balcony with wooded vista and oak deck. A three-sided gas fireplace enhances the living area with warmth and comfort. The spacious owner's suite has an adjoining walk-in closet and bright, clean full bath. Gas heat, A/C, dishwasher, and laundry with shelving for added storage! Elevator, assigned garage parking, guest parking, trash chute and mail room are conveniently located near the unit. Enjoy the ultimate resort lifestyle with concierge service, secure package room, swimming pool, fitness center, tennis & pickleball courts, movie theater, clubhouse, card room, cafe, snack machines, library, conference room, and computer room. Unit has security alarm, fire sprinklers. Elevator building, secure access-control, garage parking space included, EV parking available. Hayfields Country Club nearby. Walking distance to Hunt Valley shopping, restaurants, entertainment, recreation and Light Rail; easy access to Park & Ride, I-83 and I-695. New garbage disposal 2026, CO2 alarm 2026, water heater 2023, washer 2019. HVAC refurbished 2025. Furniture negotiable. Water, sewer, trash, recycling included in HOA.
1–25 of 31 properties displayed
 How may I help you?Get property information, schedule a showing or find an agentCockeysville & Nearby CitiesCockeysville ZIPs |
|||||||||||||||||||||||||||||||||||||||||||||||||||||||||||||||||||||||||||||







|
|
|||
|


